
New Construction



Address
104 S Crispin Street, Manhattan, MT
Price
$ 815,000
Property Attributes
- MLS#412555
- TypeSingle Family
- Listing Status Active
- CountyGallatin
- CityManhattan
- AreaGreater Manhattan
- NeighborhoodManhattan Meadows
- Zip59741
- Style
- Year Built2026
- Taxes$ 796
- Price$ 815,000
- Bedrooms4
- Full Bathrooms3
- Half Bathrooms1
- Sqr Footage2303
- Lot Size0.23 Acres
Data Source:
Big Sky Country MLS (BSCMLS)
Property Description
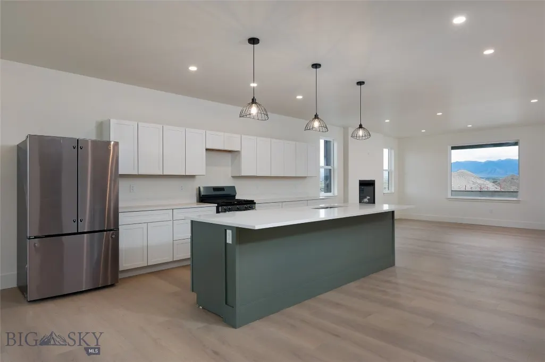
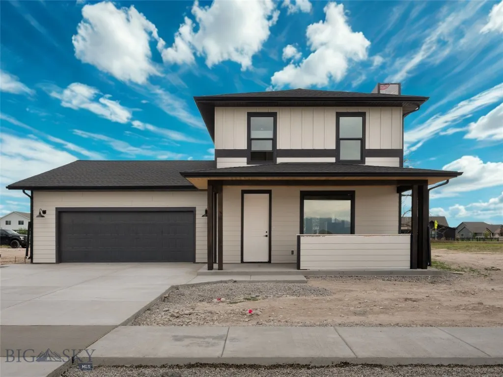
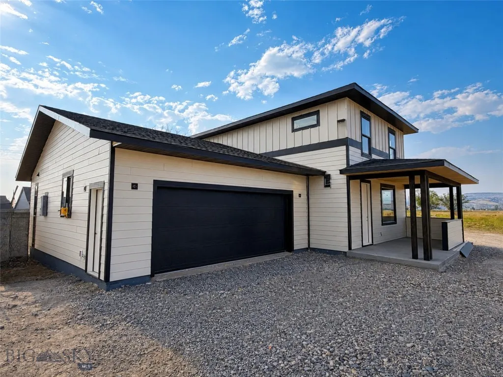
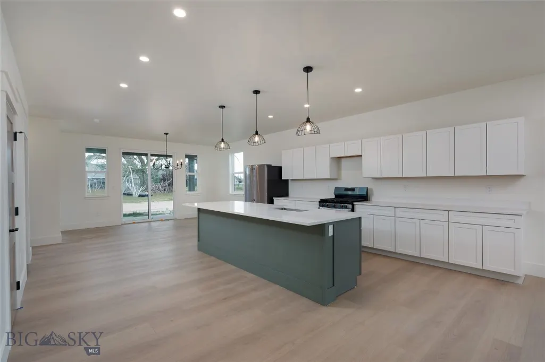
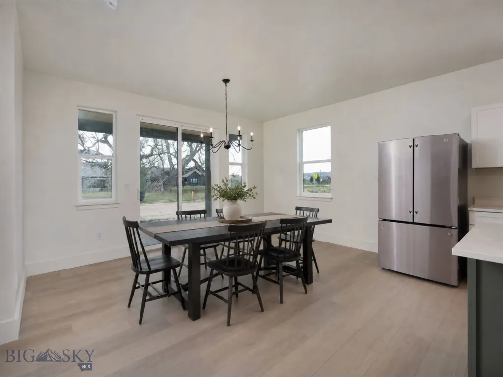
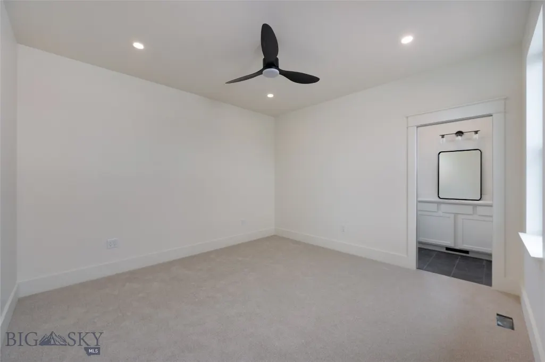
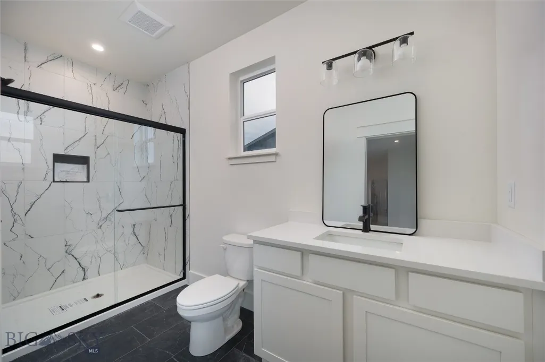
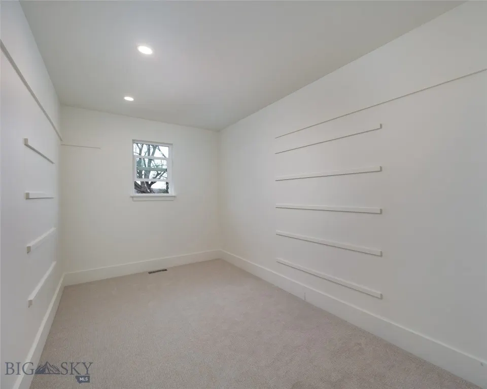
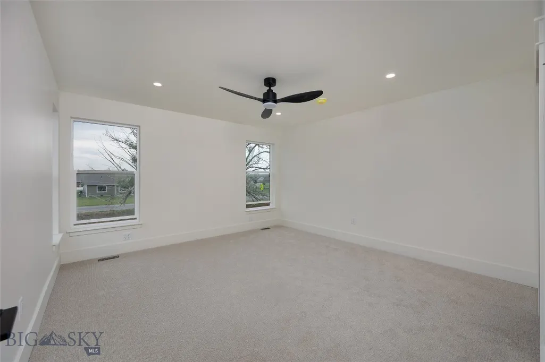
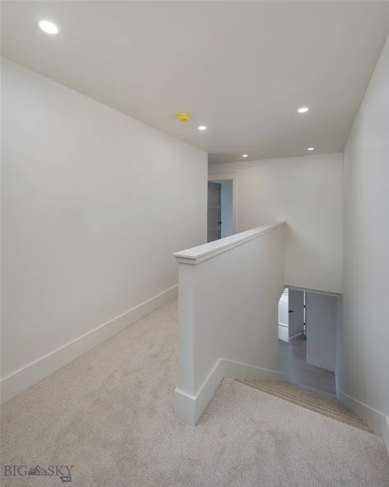
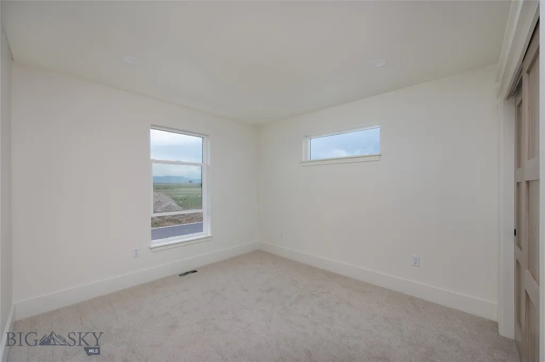
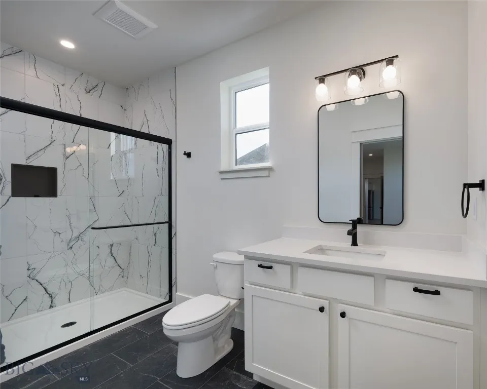
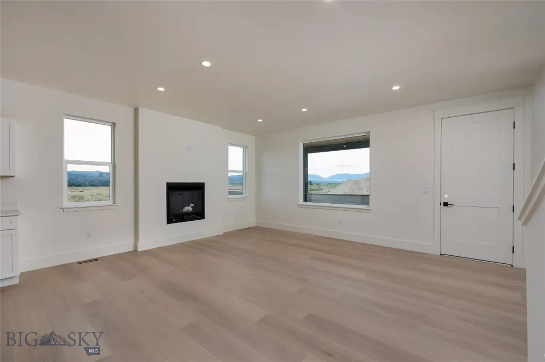
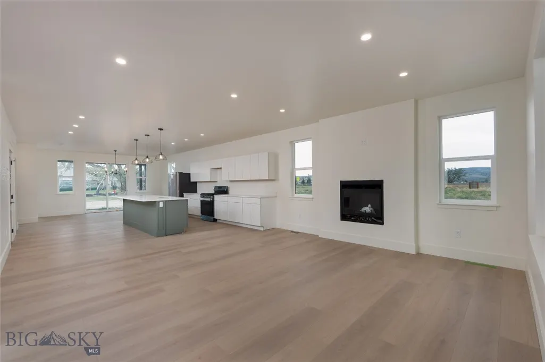
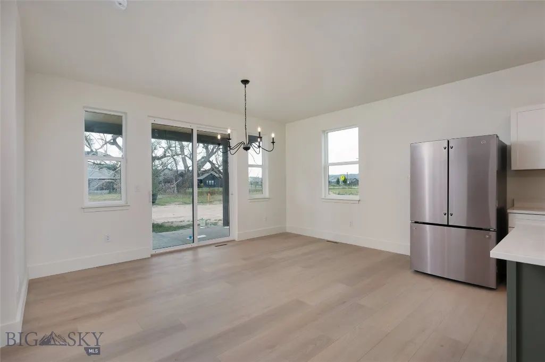
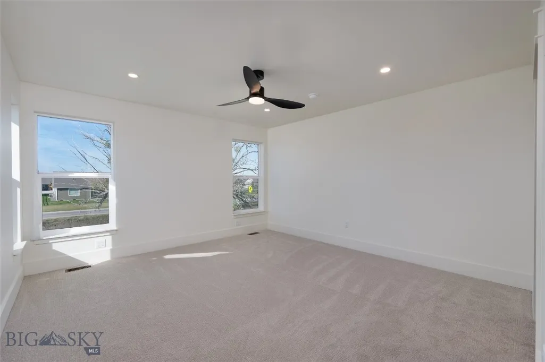
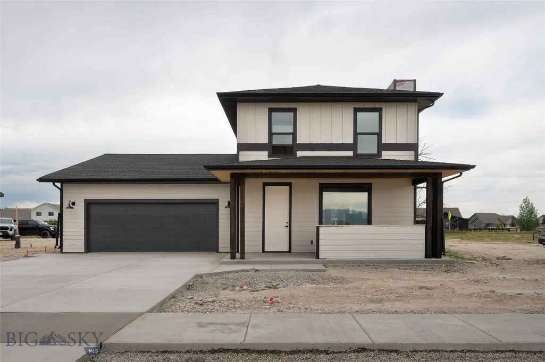
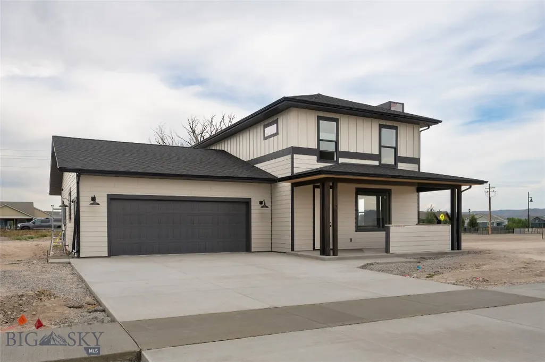
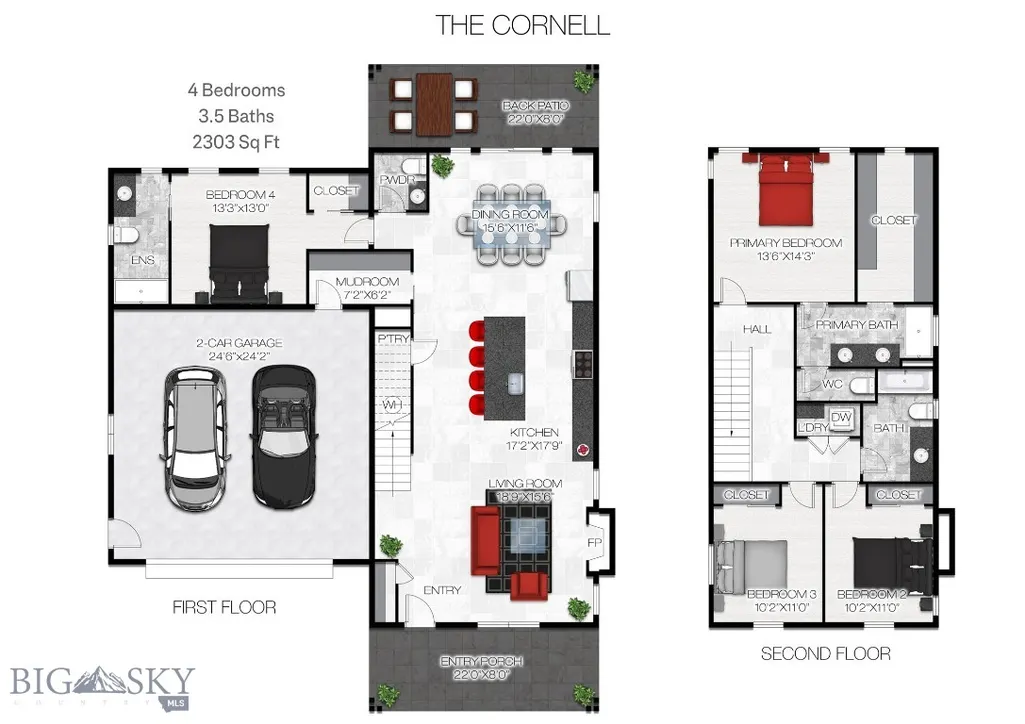
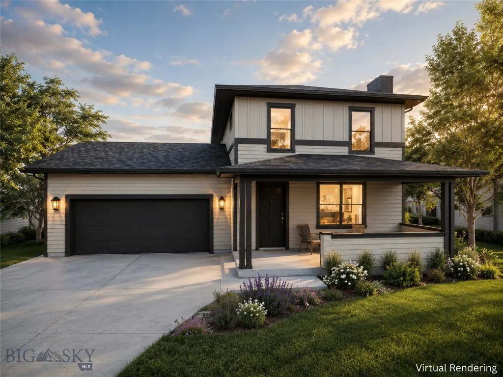
Located in Manhattan Meadows, this new construction 4-bedroom, 3-bath home offers the space, layout, and location buyers are looking for. The main level features an open kitchen, dining, and living area, plus a private fourth bedroom with an en-suite bath, making it a great option for guests, a home office, or multigenerational living. Upstairs includes the primary suite, two additional bedrooms, a full bath, and a laundry room. The home also offers an attached two-car garage, covered front porch, covered back patio, and a curated finish package with timeless selections throughout. Set near the local school, downtown Manhattan, and the Gallatin River, this home offers small-town convenience with quick access to outdoor recreation. Manhattan is known for its strong community feel, highly regarded schools, and easy access to Bozeman while still offering a quieter Montana lifestyle. With each Manhattan Homes closing their team will donate $1,000 to a Manhattan-based charity, such as Meals for Manhattan or another local organization serving the community. This give-back commitment reflects the heart behind the project and the builder’s investment in the town Manhattan Meadows calls home.
| Price History | |
|---|---|
| 7/7/2026 | Listed $815,000 |
General Features
| Sewer | Public Sewer |
|---|---|
| Heating | Natural Gas |
| Cooling | Ceiling Fan(s) |
| Utilities | Electricity Available,Natural Gas Available,Sewer Available,Water Available |
| Possession | Delivery Of Deed |
| Roof | Asphalt |
| Appliances | Dishwasher,Disposal,Microwave,Range,Refrigerator |
| HOA Fee | 139.2 |
| Garage Spaces | 2 |
| Patio/Porch Features | Covered,Patio,Porch |
| Architectural Style | Craftsman |
| Construction Materials | Hardboard,Lap Siding |
| Pets Allowed | Yes |
| Year Built | 2026 |
| Stories Count | 2 |
| Levels | Two |
| Property Subtype | Single Family Residence |
| Tax Year | 2025 |
| Ownership | Full |
| Assoc Fee Paid Per | Quarterly |
| County | Gallatin |
| New Construction | true |
| Property Type | Residential |
| HOA | true |
| Attached Garage | true |
| Subdivision Name | Manhattan Meadows |
| Garage Y/N | true |
| Full Baths | 3 |
| Status | Active |
| Directions | Subdivision across from Pioneer Crossing - From Nixon Gulch, R on Greenspur, R on Crispin - first house on the R. |
| ModificationTimestamp | 2026-09-01T16:52:56.190-00:00 |
| City | Manhattan |
| Zoning Description | R1 |
| MLS Area | Greater Manhattan |
| Lot Size Units | Acres |
| Lot Size Square Feet | 10018.8 |
| Tax Annual Amount | 796.22 |
| Property Condition | Under Construction |
| MLS Area Minor | 4MC - Manhattan City |
| Builder Name | Manhattan Homes |
| Standard Status | Active |
| Occupancy Type | Vacant |
| Property Sub Type Additional | Single Family Residence |
| PostalCity | Manhattan |
| Legal Description | MANHATTAN MEADOWS SUB PH 1 & 2, S03, T01 N, R03 E, SECTION 03, BLOCK 11, Lot 2, ACRES 0.22959, NE4, SE4 J-730 |
Interior Features
| Interior Amenities | Fireplace |
|---|---|
| Basement | Crawl Space |
| Flooring | Laminate,Partially Carpeted,Tile |
| Fireplace Features | Gas |
| Heating Y/N | true |
| Fireplace Y/N | true |
| Above Grade Finished Area | 2303 |
| Half Baths | 1 |
| Total Bedrooms | 4 |
| Room Type | Dining Room,Full Bath,Garage,Half Bath,Kitchen,Laundry,Living Room |
| Total Baths | 4 |
Exterior Features
| Exterior Amenities | Concrete Driveway,Sprinkler/Irrigation,Landscaping |
|---|---|
| Horses | No |
| Irrigation/Water Rights | Yes |
| Parking Features | Attached,Garage,Garage Door Opener |
| Lot Features | Landscaped,Sprinklers In Ground |
| Lot Size Area | 0.23 |
| Building Area Total | 2303 |
| Lot Size Acres | 0.23 |
| Road Surface Type | Paved |
Amenities
- Foreclosure
- Views
- Short Sale
- New Construction
- Adult 55+
- Lease To Own
- No HOA Fees
- Furnished
- Primary On Main
- Air Conditioning
- Seller Finance
- Green
- Fixer Upper
- Horse
- Golf
- Fireplace
- Deck
- Garage
- Basement
- Pool
Property vs Single Family Average in 59741
Price
Taxes
Year Built
 Big Sky Country MLS - Gallatin Association of REALTORS® All information deemed reliable but not guaranteed. All properties are subject to prior sale, change or withdrawal. Neither listing broker(s) or information provider(s) shall be responsible for any typographical errors, misinformation, misprints and shall be held totally harmless. Listing(s) information is provided for consumer's personal, non-commercial use and may not be used for any purpose other than to identify prospective properties
